
 7 km
7 km 


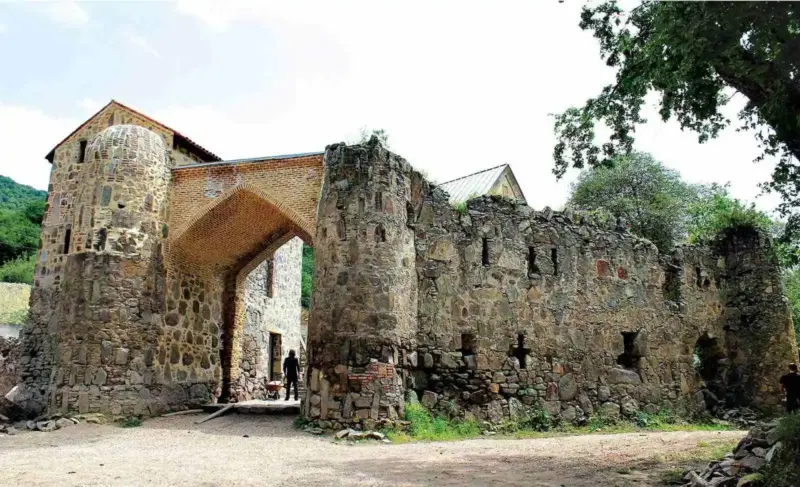










Kolagiri Fortress, also referred to as Queen Darejan Fortress, is situated on an open field on the left bank of the river Khrami, south of the village Tsurtavi (old Arukhlo).
It is one of the last fortresses built in feudal Georgia. It was built by Queen Darejan, Erekle II’s spouse, in 1788-1798. Its purpose was to provide shelter for the inhabitants of the nearby village, newly established by Queen Darejan, during enemy invasion
The fortress is a structure which is square in plan and covers a rather large territory. The walls are built with treated stone and are plastered. Constructional parts and decoration of the gates are made with brick. There are four circular, eighteen semicircular and two square towers inserted in the wall of the two-tier fence. The circular towers are built in the corners of the fence, square ones – in the middle of the west and east walls. At the same time, they serve as gates too.
The circular piers are almost identical and have four floors: the first floor is a storage, the second and the third floors are dwellings, while the fourth floor is a military platform ending in merlons and equipped with holes for throwing stones. The first floor has an entrance from the yard, while the interstorey stairs are built in the wall. In addition, the cells of the second floor are connected to the running path of the curtain wall on two sides.
The interstorey ceiling is domed. There were holes made in the middle of the dome of the first two floors which were used for communication, supplying with groceries and weapons. There are fireplaces, built-in cupboards and gunports arranged in the walls of each floor. All the floors except for the ground floor had a terreplein for cannons. The rooms on the second and third floors were equipped with toilets.
Similarly, the semicircular piers that are of the same height as the curtain wall are rendered in the same way. They have a blind first floor, which can be entered from the yard, while the second floor joins the military path. There are two gunports and a terreplein arranged in the wall of the piers on this floor. Such arrangement and equipment made it possible for the fortress to be securely protected during enemy’s attack.
As for the square towers, they slightly differ from each other. The towers have three floors: the first floor is gates, the second floor – dwellings which could have been accessed via the stairs arranged in the side hall inside the wall. Among these the east tower is the most complicated. There are small battle cells on both sides of the gate on the first floor. These spaces were used for carrying out an ambush. From the same cells it was possible to ascend to the running path of the curtain wall and the second floor. The second floor of the east tower is high and lit by windows from the side of the yard.
In the interior the walls are decorated with a double-tier lanceted arcade made with brick. There are fireplaces built in the walls. This room had its own toilet. The east gate is decorated with a lanceted arch and a decorative brick masonry both on the facade and the side of the yard. Relief images of lions are accommodated above the gate on the facade. The west gate is also ornamented with decorative brick masonry, but not as richly as the main entrance. The gates were protected by the battlements arranged on the military platform on the top floor of the towers.
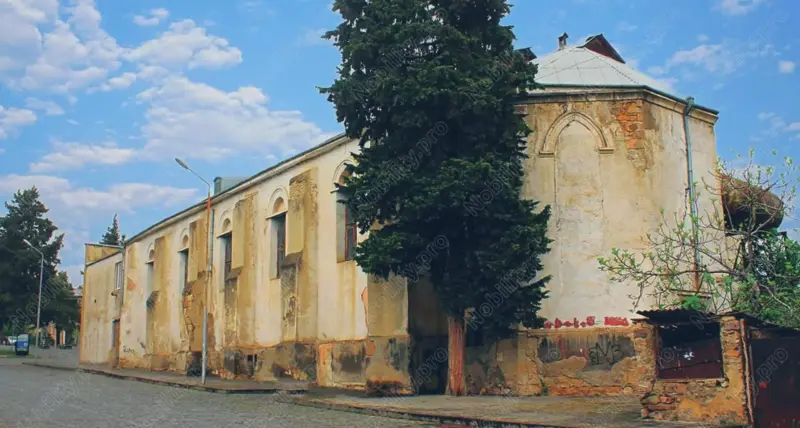
A hall-type church which served those given shelter in the fortress stands in the southern part of the curtain wall. The walls are built with ripped stone, ashlars are used for the imposts, door architraves and cornices, while the arches, door and window framing are laid out with brick. Brick is used for decorating the facades of the church too. Entrances are on the west and north.
The interior is lit by eight arched windows. The apse conch and the nave vault are held by three pairs of arches built over the imposts. There are three wide niches on both longitudinal walls. Another arched niche is arranged in the southern part of the west wall too. A gallery which can be ascended via the stairs made at the northern edge of the same wall is built in the central part of the west wall.
Only west and east facades are embellished. A row of rhombs that forms the frame of the door is received by means of lowering the brick masonry on the west facade. The Golgotha Cross is designed with brick above the door. A similar cross is depicted on the pediment of the east wall.
Like other fortresses of the country, Kolagiri Fortress also lost its function at the beginning of the 19th century.